our expertise, your resources.

A space for honest conversations about interior design. Case studies, project stories, and practical guidance to help you create a home that works for how you live.
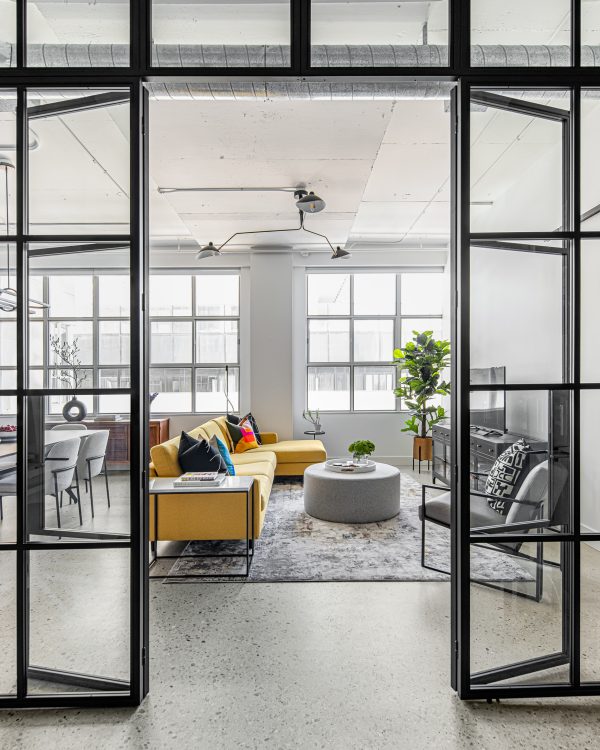
Looking through open custom black metal and glass library doors into a bright loft living room featuring a yellow sectional and exposed concrete ceilings.

The Loft That Kept Its Past

A converted office loft that kept its industrial past
Angled view of a lit wine display with frameless glass door, oak veneer interior, and colourful artwork on dark wallcovering

The Overlooked Alcove

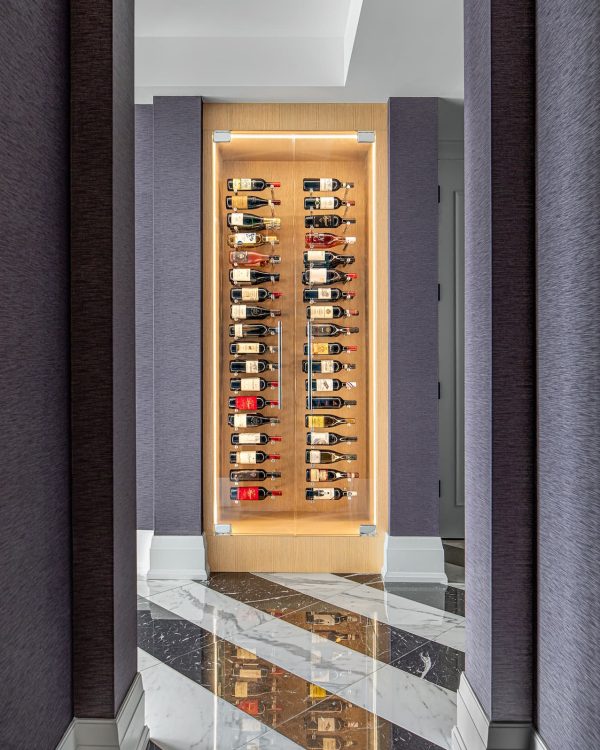
A built-in wine cabinet closes the hallway view
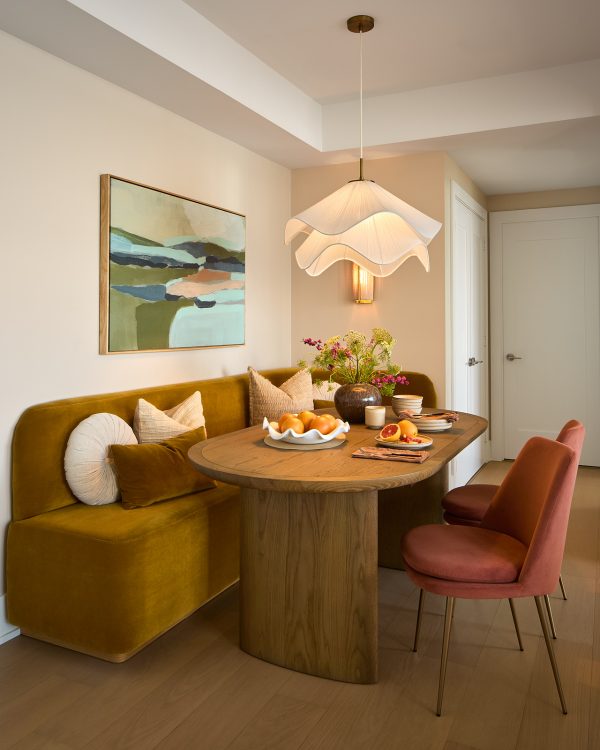
Open floor space between the kitchen island and the corner banquette dining table

Fixing the Traffic Flow

A banquette solved what a table never could
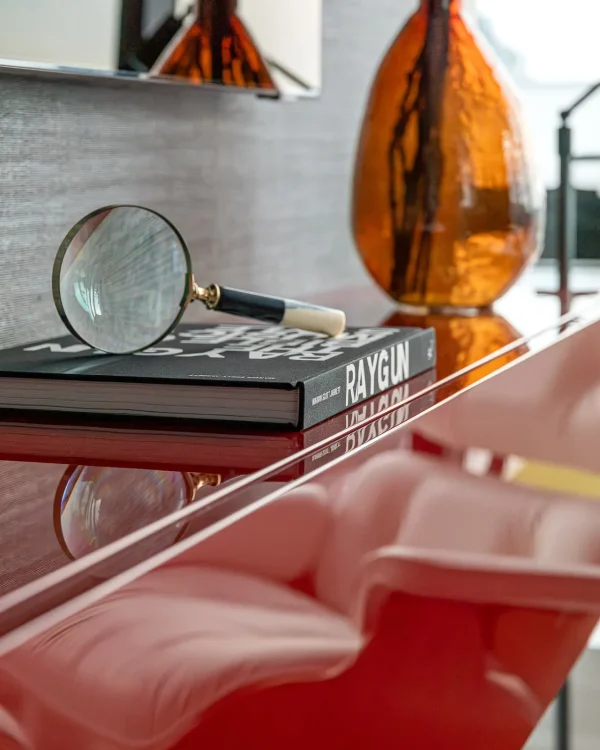
Office custom millwork with an Eames Lounge Chair in white leather

The Designer as Detective

The most valuable work precedes the build.
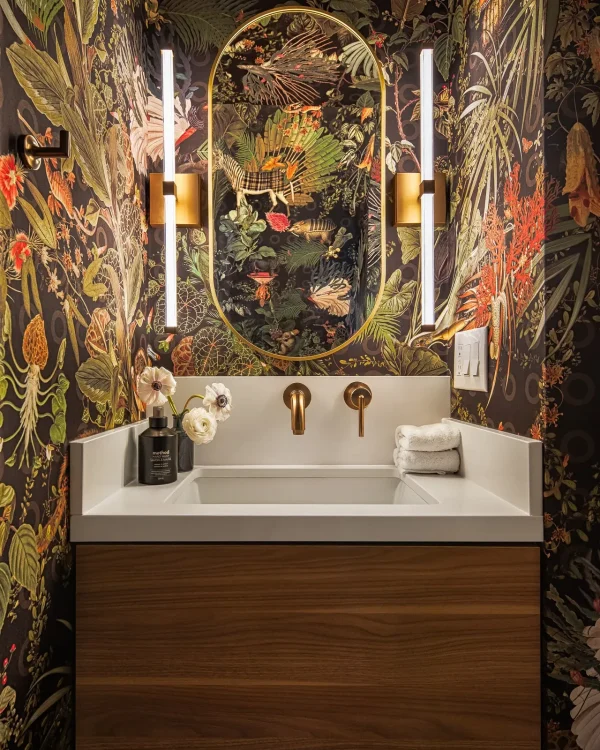
Walnut floating vanity with brass fixtures and oval mirror against dark botanical wallpaper

The Room That Wasn’t There

Fitting a powder room into a 1920s staircase alcove
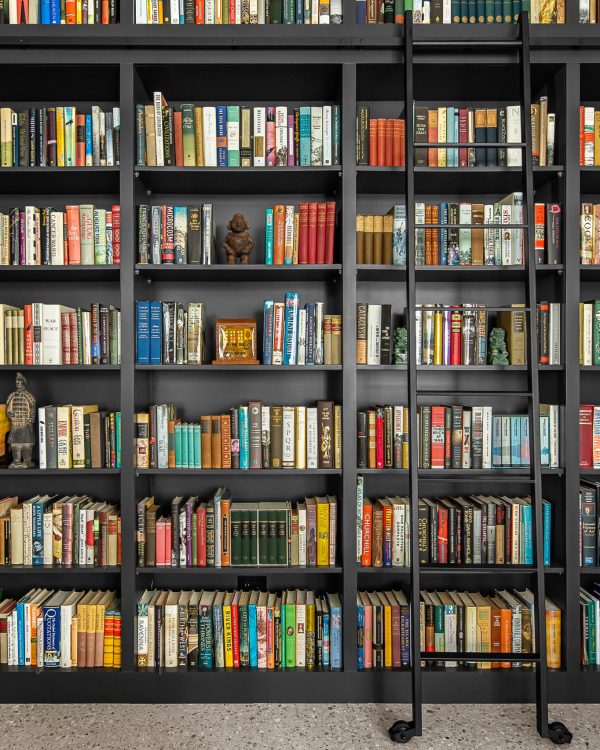
Custom black library shelving with hook-on ladder and books floor to ceiling

The Hidden Library

A dark den becomes a library worth seeing
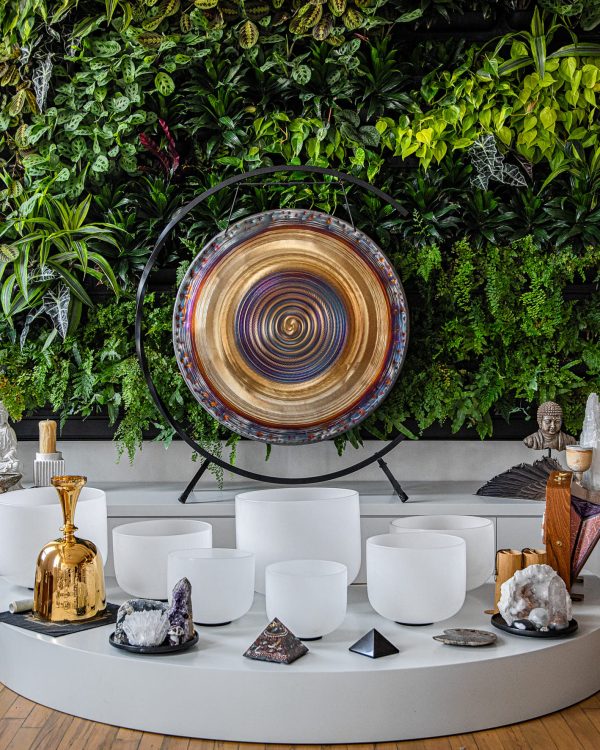
Calming and peaceful living area in a live/work loft for holistic classes

The Air You Breathe​

What your renovation puts into the air you breathe
Wide view of main floor showing open flow between dining and living areas

The Kitchen Work Triangle

How layout type shapes the way you cook
frankdale residence main floor reno toronto 6

The Forever Home

Designing a space that works for every stage of life