stockyard loft
“Running a business from home that is also open to the general public can have its challenges”
This was the unique scenario for our Stockyard Loft project in Toronto, where our client needed a live/work space in a beautiful old building that was formerly a leather factory.
Our client facilitates various breathwork classes to release stagnant energy, clear heavy emotions, and help clients feel at peace. He leads holistic bodywork classes that consist of stretching, compression and energy work to soothe the mind and body. And finally, offers a sacred ceremony experience, both private and for groups that is a profound journey of self-exploration.
LOCATION
The Junction, Toronto
Size
1000 sq/f.
photography
Vinh Le
YEAR
2024
TESTIMONIAL
"The team was highly collaborative, taking my vision and turning it into something even better than I imagined."
Eddy Tony
tour our stockyard loft with Luca.
See the full vision for this live/work home located in Toronto come to life.


We began with analyzing the characteristics of the loft, and how we can salvage a lot of those wonderful features and charm. We also wanted to balance the Japandi aesthetic in addition to providing for all of his needs, both personally and professionally.
The original floors were an orange/red colour that were tricky to work with but had so much character, so we decided to sand them down and restain them to be much lighter. The imperfections in the planks enriched the history of this loft and it created the perfect foreground to balance this new industrial-Japandi style we were going for.


At the entry is the most beautiful spiral staircase that we repainted black and restored to all its glory. We also incorporated black hardware and accents throughout the loft in the handles, levers, light fixtures and accents to compliment the staircase.
The existing HVAC vents, sprinklers and junction boxes were left exposed to play to the loft aesthetic. We painted them the same colour as the ceiling to blend more subtly while still working with the overall look.
All the walls were done in a creamy limewash paint technique that creates a mottled and matte surface with a chalky texture similar to suede. This technique lends depth and luminosity to otherwise flat walls and helps warm up the space despite a light colour palette. The walls are framed with white baseboards, doors and trim throughout.
Two large wooden columns hold up a beam that runs through the loft. We kept the columns and beam in their original colour to emphasize and embrace the wear and tear over the years. The texture brings a certain warmth into the space and the look is something that could only be achieved over time that we didn’t want to remove.

The kitchen was completely redesigned and reconfigured to be framed between these two columns. Originally, the entry to the only bathroom was directly through the kitchen. We immediately knew we had to change this because not only did it impede on the flow of the kitchen, but it also made the bathroom lack privacy, especially when clients were over.
We built a new wall and relocated all the plumbing and electrical within it for the kitchen and bathroom. This created a new hallway that you entered near the spiral staircase which not only helped achieve privacy, but it also works as an effective sound barrier for the bathroom.
We didn’t want to use too much wood in the kitchen because there was already so much in the floors, columns and beams. Instead, we opted for a sprayed grey paint finish on most of the kitchen cabinets and island, and we used a wood laminate on the uppers so that the look remains framed between the columns and beam. The fridge and dishwasher are panel-ready for a seamless look, and an appliance garage was placed over the oven to easily store smaller appliances and keep the counters clutter-free.
A honed concrete quartz was used for the waterfall island, counters and backsplash for a seamless, harmonizing look with the cabinetry and makes this kitchen feel light, airy and earthy.


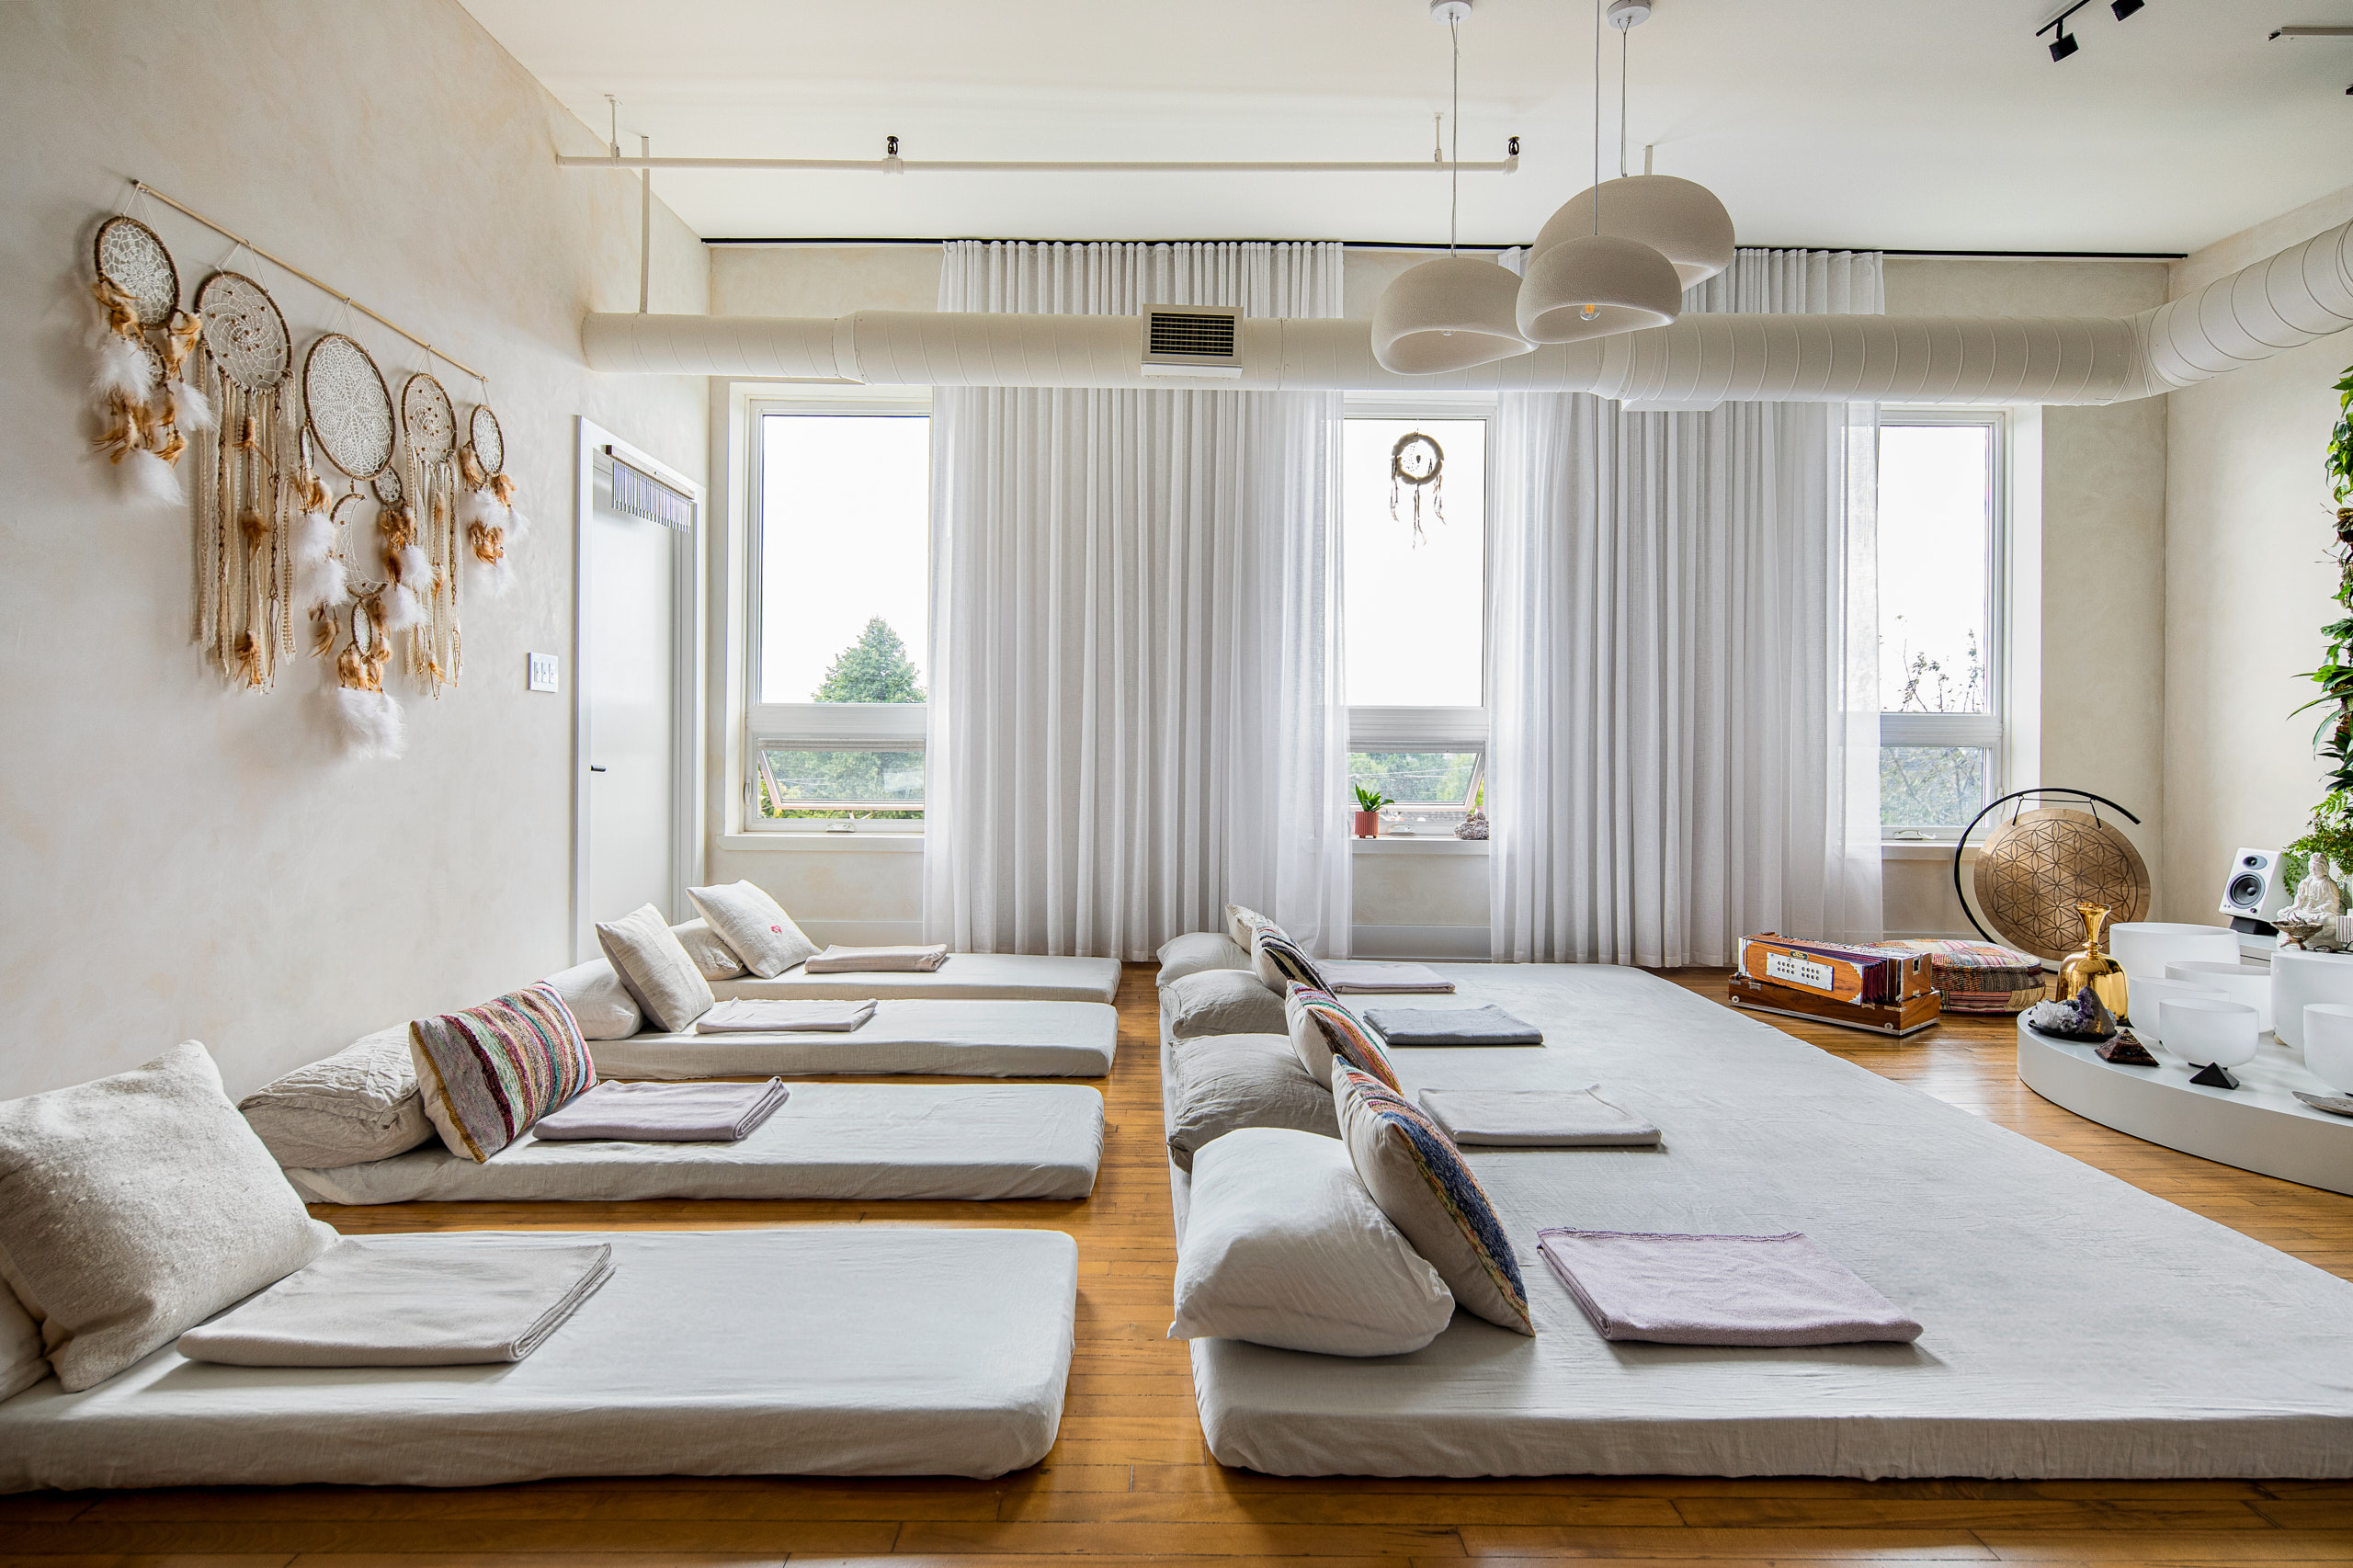
The living area was tricky to work with because we had to balance the personal requirements for when our client is home or entertaining friends, and it also had to easily adjust to when our client is working with his classes that can range from 1 to 16 people or more. We did numerous feasibility studies during the design development phase, and anticipated how many people can be easily accommodated when our client hosts his traditional set up for his various classes that include matts, pillows, blankets and an assortment of instruments. All other furniture easily fits in the spare bedroom.


A feature green wall was proposed by our client that measures 7’x8’ and houses a manual irrigation system to supply water to the plants. This lush, beautiful living wall becomes the most serene backdrop for our client while he is facilitating his classes. Custom low millwork was designed below the green wall for storage, and a very large crescent moon-shaped platform was designed to display our client’s collection of various instruments used to assist him when guiding his ceremonies and classes.


Wall to wall, floor to ceiling high sheers were installed on the west-facing windows that gently blow with the wind, helping to create the most calming atmosphere and emphasize the height of this loft. The sunset glows that come into this home through the sheers are nothing short of magical.


The only bathroom was completely redesigned to house a double vanity in the same quartz and cabinetry as the kitchen for continuity. The limewash walls continue in this bathroom in addition to a creamy, terrazzo porcelain floor and an earthy dove grey Italian porcelain tile on the vanity and shower walls.
our client's testimonial
The team was highly collaborative, taking my vision and turning it into something even better than I imagined. Clear communication, attention to detail, and their expertise resulted in a stunning modern industrial loft conversion that feels like a peaceful sanctuary. I would highly recommend Level Studio to anyone looking for an stress-free, trustworthy, and professional experience.
live and work
We completely renovated this two bedroom loft to accommodate our client’s living needs in addition to him running his business that is open to the public by appointment.
The starting point for this project was understanding our client, both in his personal life as well as his business.
The initial vibe he was going for and the words he used to describe the space he wanted were calming, soothing, relaxing and peaceful, in addition to a Japandi influence with the overall aesthetic.


the stockyard loft
A major priority was reconfiguring the disjointed kitchen and bathroom layout to provide much-needed privacy for this dual-purpose home and wellness space. We also overhauled the poorly optimized kitchen, resolving functional issues like an unvented wall oven.