Our clients moved into this beautiful loft in the heart of Roncesvalles, Toronto after traveling and living in numerous places worldwide.
Working with them was a dream because they have a beautiful eye for interesting decor, and more importantly, a knack for collecting wonderful treasures, trinkets and artwork from around the world over their 20+ years together.


Each piece has a unique and personal story told hilariously by them and the vast collection became the inspiration for the entire project.
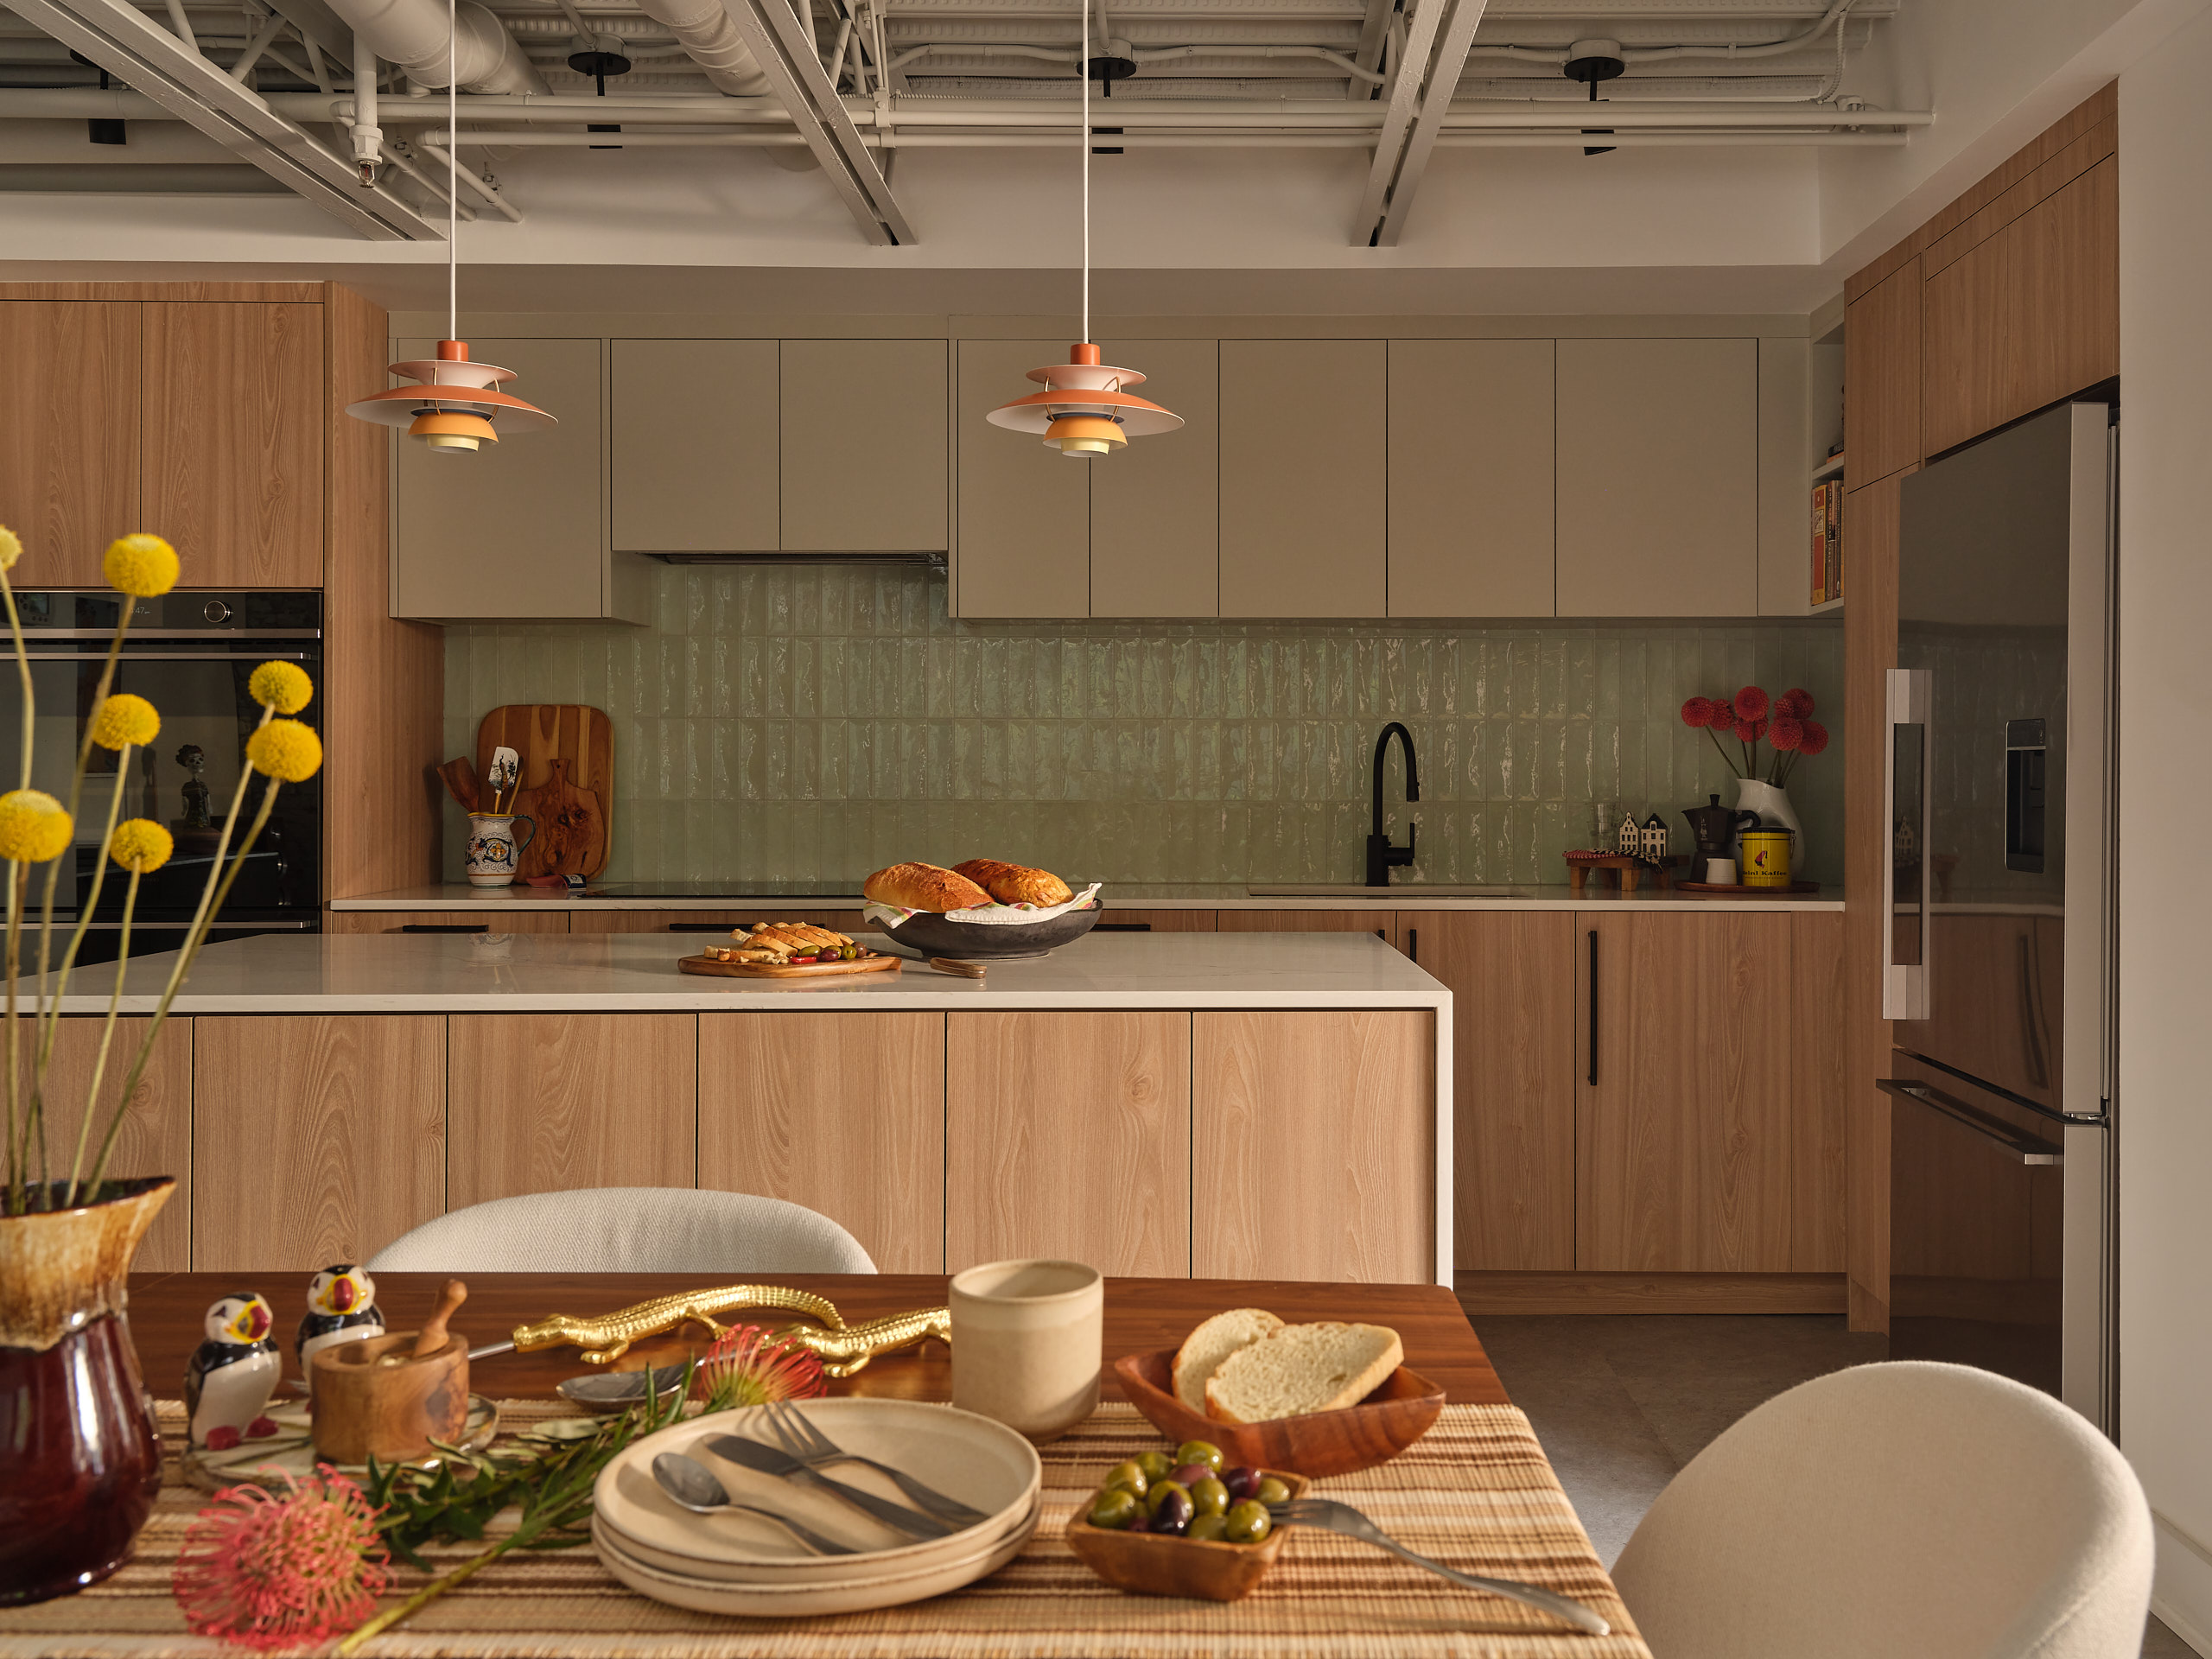
Everything from puffin salt and pepper shakers bought in Eastern Canada to salad tongs from Florida, and of course, a decorative plate of Liberace picked up on a road trip across the USA, the amount of treasures they owned provided a wonderful glimpse into their lives.
For us, the biggest question became, how can we create a home that acts as a beautiful canvas to display these wonderful pieces while balancing the existing character of the loft without everything clashing?
The loft has so much architectural charm as it was originally constructed as a candy factory in 1903 and converted into residences over a century later.
This particular suite is a corner unit that boasts the most beautiful arched windows, an 18-foot high ceiling and an interesting layout.
We started with the living area where we needed to make sure the furniture layout worked with the narrow, high traffic route from the main door. We designed a large illuminated millwork unit that has plenty of storage both open and closed to display a lot of their treasures as well as their television.
The top of the millwork unit was aligned with the floor on the second level for easier accessibility and we curated the space above as a gallery wall showcasing an arrangement of artwork pieces.
An aqua blue reading chair and ottoman resting on a puddle shaped rug is tucked in the corner almost like a little furniture island among the high ceiling.
Other pieces in the living area are inspired by the mid century modern era with special attention brought to their colours and textures creating a warmer, inviting space.
A honey coloured sofa works beautifully against the existing brick wall and is framed perfectly by the arched window behind it. Warm walnut accents are sprinkled throughout to balance the cooler grey floor.


The kitchen and dining area was completely redesigned. The original layout had a dropped ceiling with sterile pot lights that instantly made you feel uncomfortable with a stainless steel island our clients dubbed the “Autopsy table”.
We pitched opening the ceiling and exposing the open web steel joists to reclaim height while leaning into the loft aesthetic. This did wonders to make the space feel much more airy and larger.
The palette for the kitchen was drawn from our client’s inspiration photos featuring softer pastel tones. The kitchen features the same colour as the living room for continuity with the addition of soft grey uppers and a mint backsplash.


A quartz countertop that also waterfalls the island has a subtle touch of caramel in the veins pulling in the orange from the pendants above and offers more storage on the dining side.
Colours were chosen to work with the existing brick and beams while furniture such as the wine cabinet and the dining chairs mimic the shape of the arched windows.
The dining area features a large sideboard against a creamy wallpaper which contrasts nicely against the adjacent brick and softens the room.


A record player and a wonderful collection of vinyls is a throw back to our client’s past of being a DJ.
Our clients envisioned a Barcelona moment with Spanish tiles and a terracotta colour palette in their ensuite but also wanted to preserve the exposed raw loft. This was a challenge because both aesthetics are very different and we needed to find a way to harmonize them. Finding the perfect wall tile that was the right shade took a bit of time and it helped the rest of the scheme take shape.
Crisp white walls and a warm grey porcelain floor let the walnut vanity contrast nicely against the wet room.
The ceiling was sprayed the same colour as the walls to make all the mechanical disappear except for the exposed beams and two pipes that run the length of the ensuite were painted navy blue for a pop of colour.


The primary bedroom is kept raw and exposed with a king bed framed perfectly over the arched window. Linear LED lights are strategically placed along the beams to provide indirect ambient lighting to both rooms.
This Roncesvalles loft was designed to be a time capsule for the lovely couple that live here. With all their amazing trinkets and treasures, it makes this home feel like a wonderful “I spy” book from the early 90’s. The more you stop and look, the more you discover.