frankdale
“Renovating a century home and updating it for the way people live now."
As was the case for our Frankdale Project where we designed and furnished the entire main floor for this couple who are keen to start a family in the near future.
LOCATION
East York, Toronto
Size
650 sq/f.
photography
Vinh Le
YEAR
2025
TESTIMONIAL
"They designed a cohesive colour scheme through our inspiration images... the plan was super easy for our contractor to work with."
Alex C.
balancing dark and light, old and new
The vision for Frankdale was driven by the contrast between rich, dark woods paired with light, neutral tones and a fun, illustrative wallpaper moment. It was also important to respect the historic soul of this home as much as possible while harmonizing it with a modern spin.


the century home
Relocating the kitchen from a cramped galley into the former dining area was the key to unlocking this home’s potential. While this required closing a window for proper exterior venting, the trade-off created a vastly improved, open-concept floor plan. We also navigated strict plumbing and head-clearance logistics to tuck a new powder room under the existing staircase, ensuring every square inch of this Arts and Crafts home provides modern, refined functionality.




They spend frequent evenings inside watching T.V and a comfortable set up was a major requirement for their homebody lifestyle. Comfort and practicality were of utmost importance as we explored design schemes using natural fabrics, wood, stone and black metal to balance this arts and crafts style home while updating it with modern necessities.
Most of the original casings, trim and staircase were salvaged creating a richness that frames the new renovation and preserves some of the home’s charm. This was also why we decided on a similar walnut colour throughout the renovation in the living room, kitchen and powder room millwork to harmonize with its past history.


After several feasibility layouts, we concluded that removing an existing fireplace in the living room was the most practical approach to ensure a large sectional could be placed opposite a custom wall to wall illuminated millwork display housing electronics, trinkets and storage.
It was a tough call to make, but after weighing out the requirements and needs of our clients that had the greatest importance, the ability to entertain and relax in a more comfortable setting with a sectional took priority over being able to light a fire once in a while.
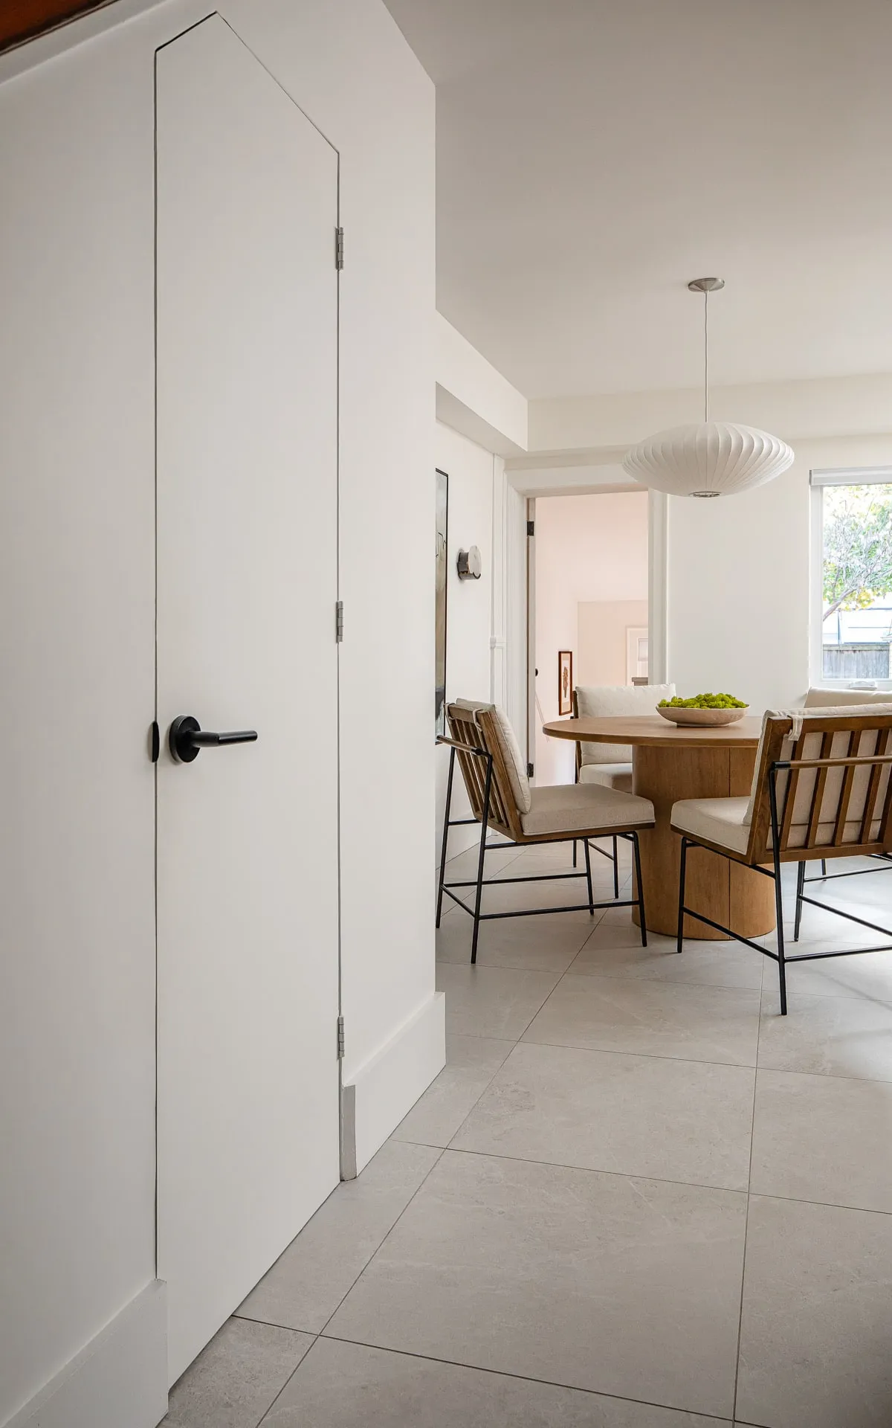
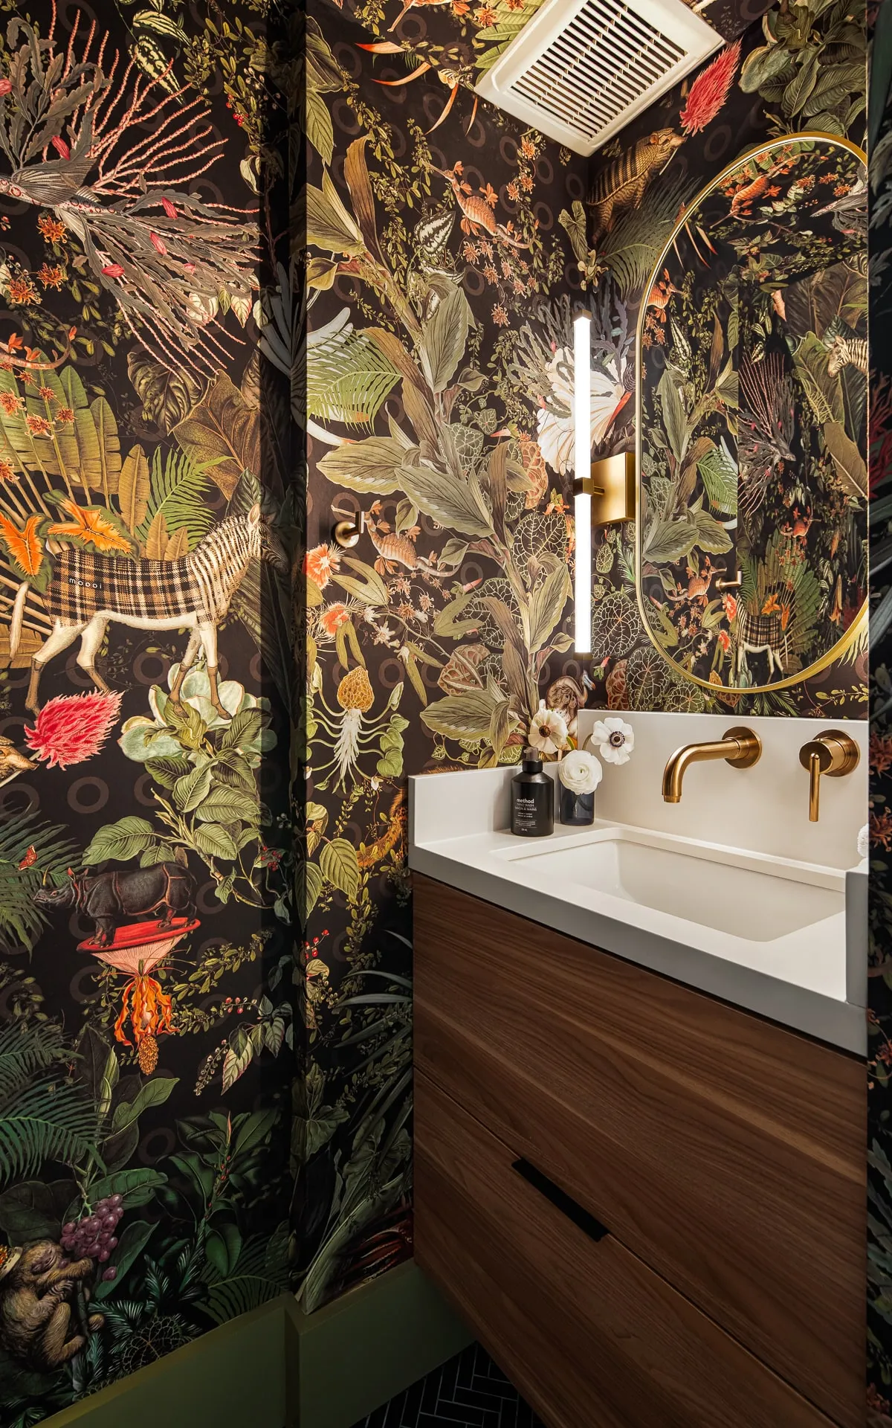
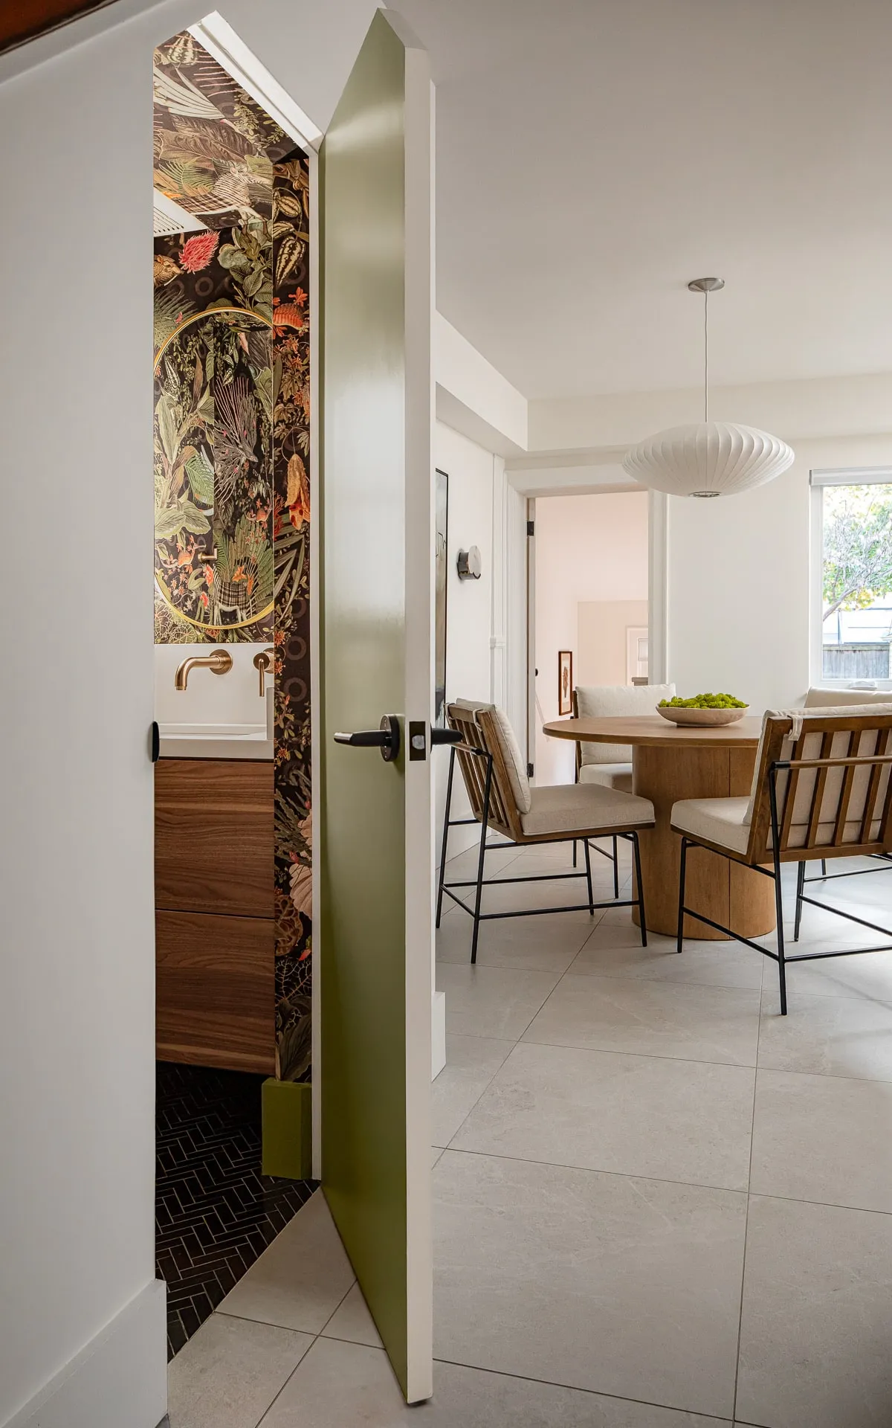
One of the biggest desires was to add a powder room on the main floor, a rare feat in the 1920’s but an absolute must in the 21st century. Underneath the staircase was an empty alcove that was the most practical location for it but we had to elongate this space a little bit to comfortably fit it in.


We pitched the most interesting wallpaper that features a menagerie of extinct animals and engulfs the entire room including the sloped ceiling. It is tied together with brass accents, olive trim and a dark herringbone floor tile. The remainder of the staircase with low headroom was used for extra storage accessed by push open hardware.


The kitchen was completely reconfigured by relocating everything to the opposite side of the home. We removed an existing load bearing wall separating the old kitchen and dining area and added a beam along the joists to support the upper floor.
Plenty of counter space and an island was requested by our clients who love to cook. The kitchen was designed with a honed cement coloured quartz with walnut base cabinets and soft grey uppers.
We paired the kitchen with a heated, textured grey porcelain tiled floor for easy cleaning and to be a subtle, neutral base to balance all the wood.
A combination of walnut and oak woods, black metal, grey stone and neutral fabrics create a serene scheme for this home that balances and respects the arts and crafts style while adding a contemporary twist.