- case study
8 min
the loft that kept its past _
Industrial features worth preserving
LOCATION
Midtown, Toronto
BUILDING
Converted office
SCOPE
Industrial Features, Floors, Lighting
ELECTRICIAN
PROJECT
YEAR
2021
FIG. 01
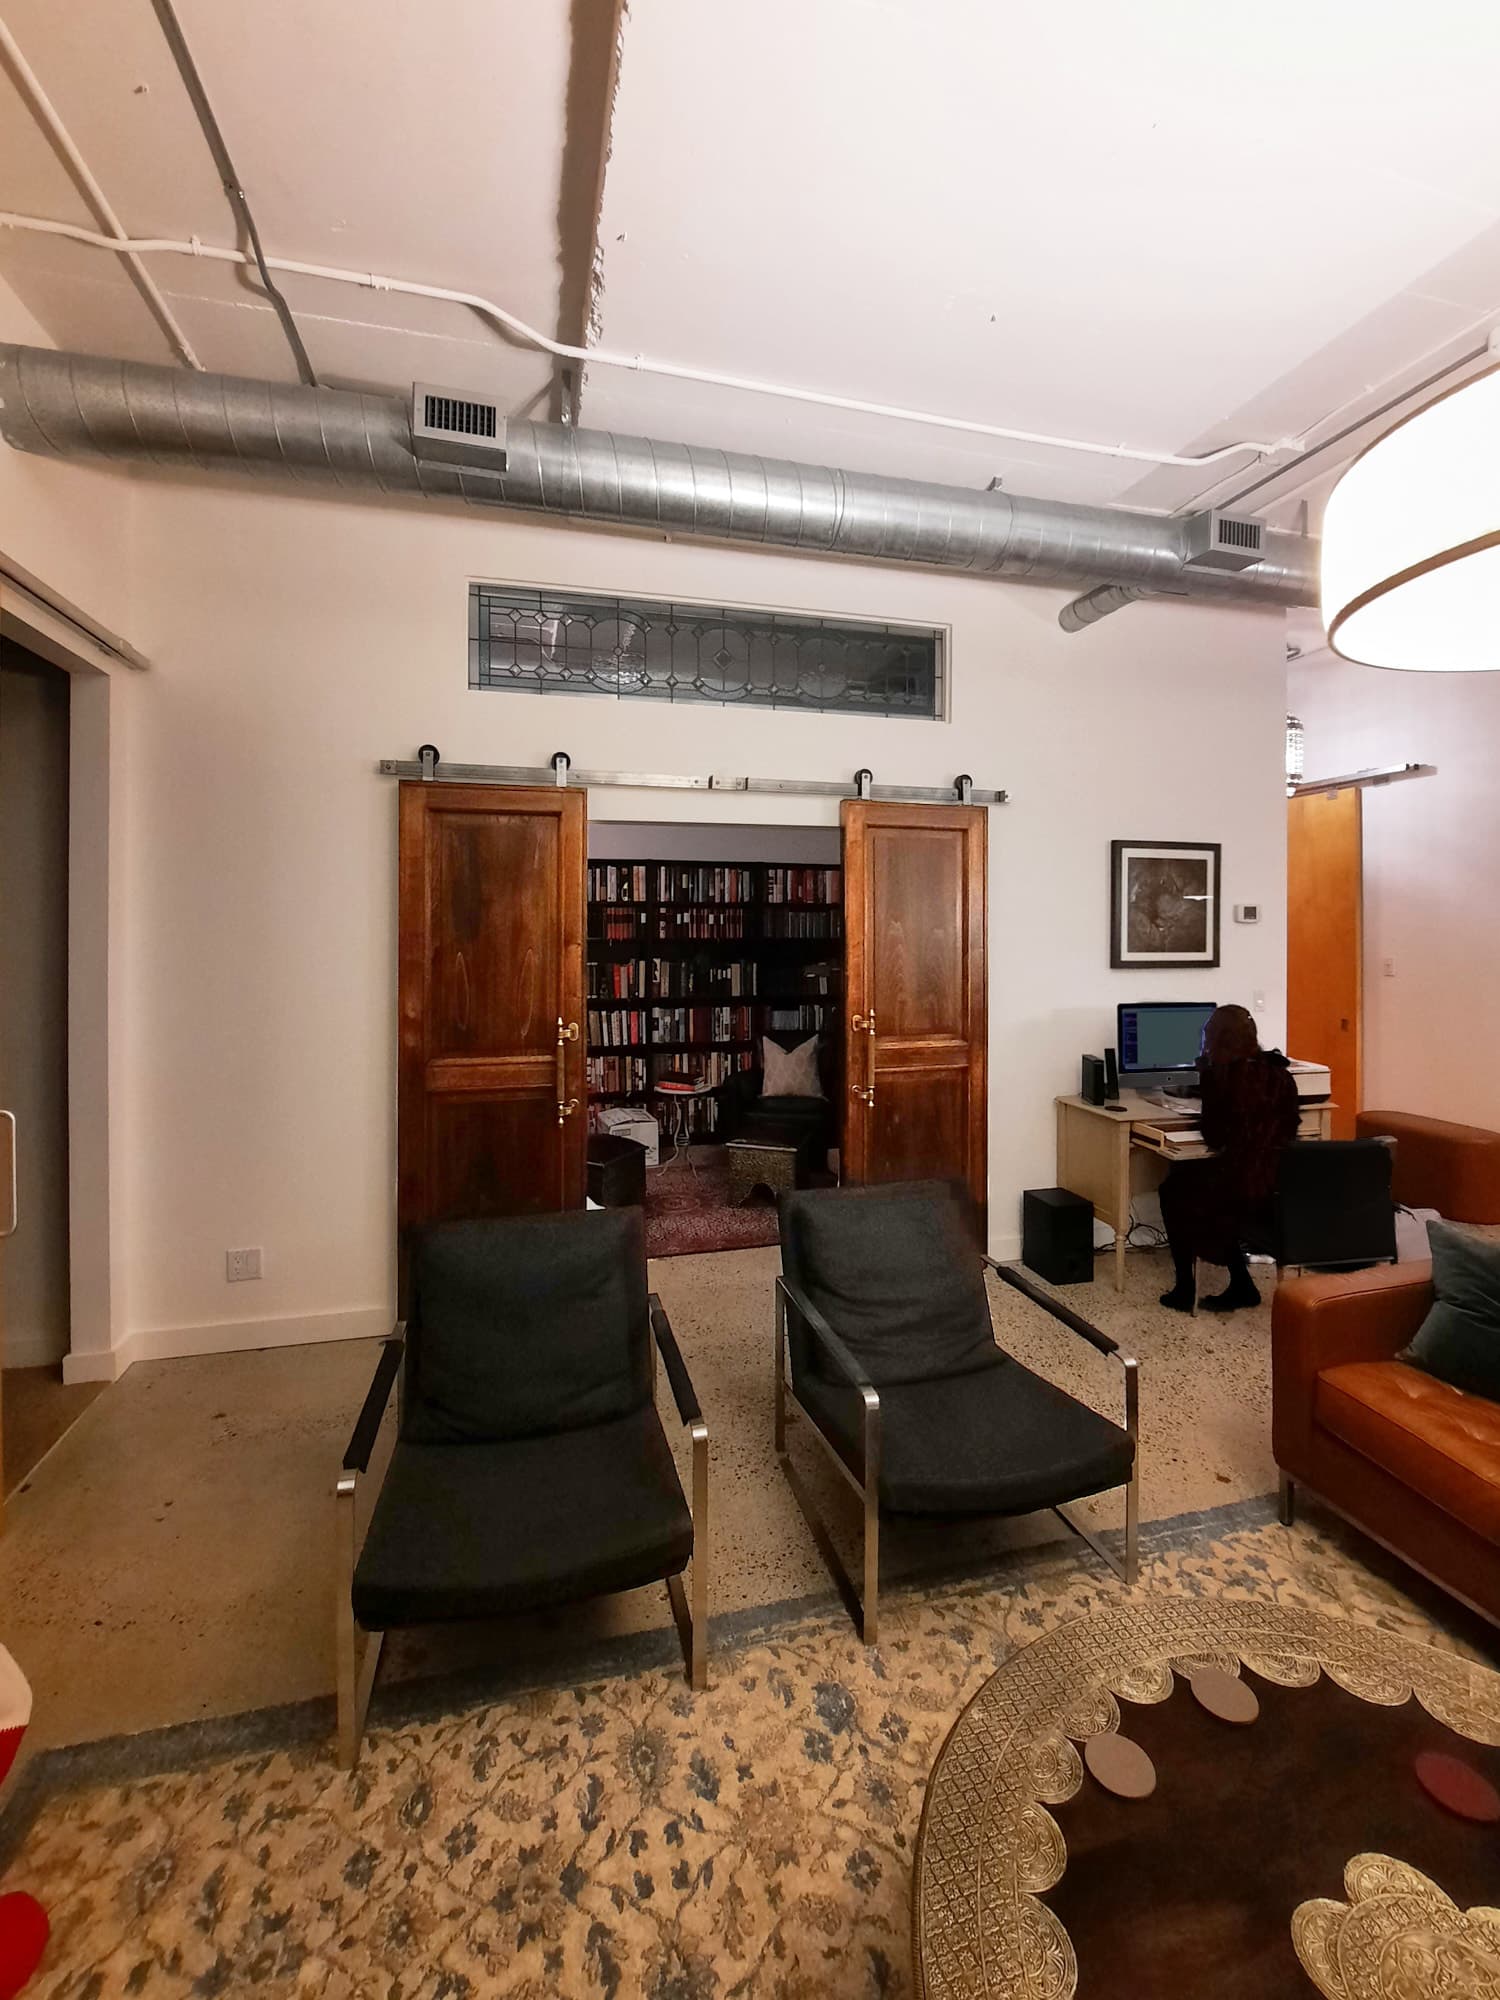
The living area under the original ductwork, on the refinished floor
Not every loft that calls itself industrial earns it.
This one did not have to try.
The Eglinton Loft is an industrial loft renovation in a former office building, converted to residential in the early 2000s. What it kept from its previous life was the stuff most renovations cover up. Exposed HVAC ductwork running across the ceiling. Conduit snaking along the walls. A concrete floor with a terrazzo-like finish that had been there since before anyone lived in it. Our job in this industrial loft renovation was not to erase any of that. It was to honour what the building already was while bringing it forward.
FIG. 02 -03
Before: the loft as found, with conduit and ductwork overhead
01
THE FLOOR
Protecting the original concrete floor
The existing floor was in decent shape but needed some attention before it could be properly finished. A flooring contractor had already been hired before we came on board, so rather than directing the work ourselves, we consulted on it, advising on how to approach the repairs and match the existing aggregate size so the filled areas would blend rather than stand out.
The floor had a terrazzo-like quality, speckled and characterful in a way that most new floors do not have. That character is not something you can buy new, and it was worth protecting. Once the repairs were done, the whole surface was finished with an epoxy coating to smooth and protect it without changing the look. The colour stayed. The character stayed. The floor became one of the strongest features in the loft rather than something that got buried under tile or engineered hardwood.
FIG. 04
Detail: the concrete floor after repairs and an epoxy coat
02
THE TANGLE
Conduit and ductwork in an industrial loft renovation
The exposed conduit and HVAC ductwork were always going to stay. Hiding them would have meant dropping ceilings or building out walls, and this loft had 11-foot ceilings that were not going anywhere.
The problem was not the conduit itself. It was the state of it. Years of additions and changes had left the ceiling looking like a tangle of afterthoughts. Conduit running in every direction, excess everywhere, nothing organized or intentional about any of it.
Our electrician rerouted the runs, removed what was excess, and bent the new conduit cleanly so every line had a direction and a purpose. The ductwork was left as is. What changed was everything around it. Once the walls were clean, the floors were finished, and the rest of the loft was resolved, the ductwork stopped looking like a problem and became part of the building’s character.
The most interesting character in a space is what was already there.
FIG. 05
After: the conduit rerouted and bent into clean runs
03
PAINTED BLACK
The barn doors, kept and repainted
The existing barn doors throughout the unit, in the bedroom, bathroom, and closets, were a dated yellowish wood that had nothing to do with where the loft was heading. We liked the hardware and the overall look. We did not like the colour.
Rather than replacing them, we prepped, primed, and painted them black. That meant filling holes, sanding, and getting the surface right before a drop of paint went on. The result is a set of doors that look original to the loft. Against a dark surface, the hardware becomes the detail. The doors now connect to the steel door system in the library, the black kitchen, and the black metal accents throughout. Black carries the whole loft.
Left alone, ductwork and conduit look like neglect. The work was in telling the difference.
FIG. 06
After: the barn doors, painted black
04
THREE FIXTURES
Lighting an open loft without walls
Sourcing the right light fixtures for a space like this requires knowing what does not work as much as knowing what does. Fabric shades, exposed cord pendants, anything soft or residential would have fought the industrial character of the building rather than working with it.
We looked for metal finishes throughout. Fixtures that had weight and presence without being decorative for their own sake. Each zone of the open-concept loft has its own fixture, chosen specifically to define it where there are no walls to do that work. Pendants hang over the kitchen and dining areas. In the living room, a semi-flush fixture drops 16 inches from the ceiling, low enough to hold its zone without crowding the room. Each one anchors its zone without interrupting the flow between them.
FIG. 07
After: pendants over the kitchen and dining, a semi-flush over the living room
05
WHAT STAYED
Honouring what was already there
That is what an industrial loft renovation looks like when the building leads. The first instinct in a renovation is to start fresh. New floors, new ceilings, new everything. This loft is a reminder that the most interesting character in a space is what was already there before anyone started making decisions.
The floors, the conduit, the ductwork, the barn doors. All of it was worth keeping. Cleaned up, finished properly, and designed around, these elements do something new materials cannot. They keep the loft tied to its life as an office building.
Knowing what to keep and what to clear is the kind of judgment we work through in our 90-minute design consultation, before any demolition starts.
FIG. 08
After: the finished loft, with every industrial feature kept
06
THE TAKEAWAYS
Design takeaways
Protect the floor you cannot buy new.
Repairs matched to the aggregate, then an epoxy coat, kept the floor’s colour and character.Organise what you expose.
Rerouted conduit with clean bends turns a tangle into part of the architecture.Change the colour, keep the piece.
Black paint tied dated barn doors to the steel, the kitchen, and the metal accents.Let light fixtures do the work of walls.
One fixture per zone defines an open plan without closing it off.